
SA Tower Uttara
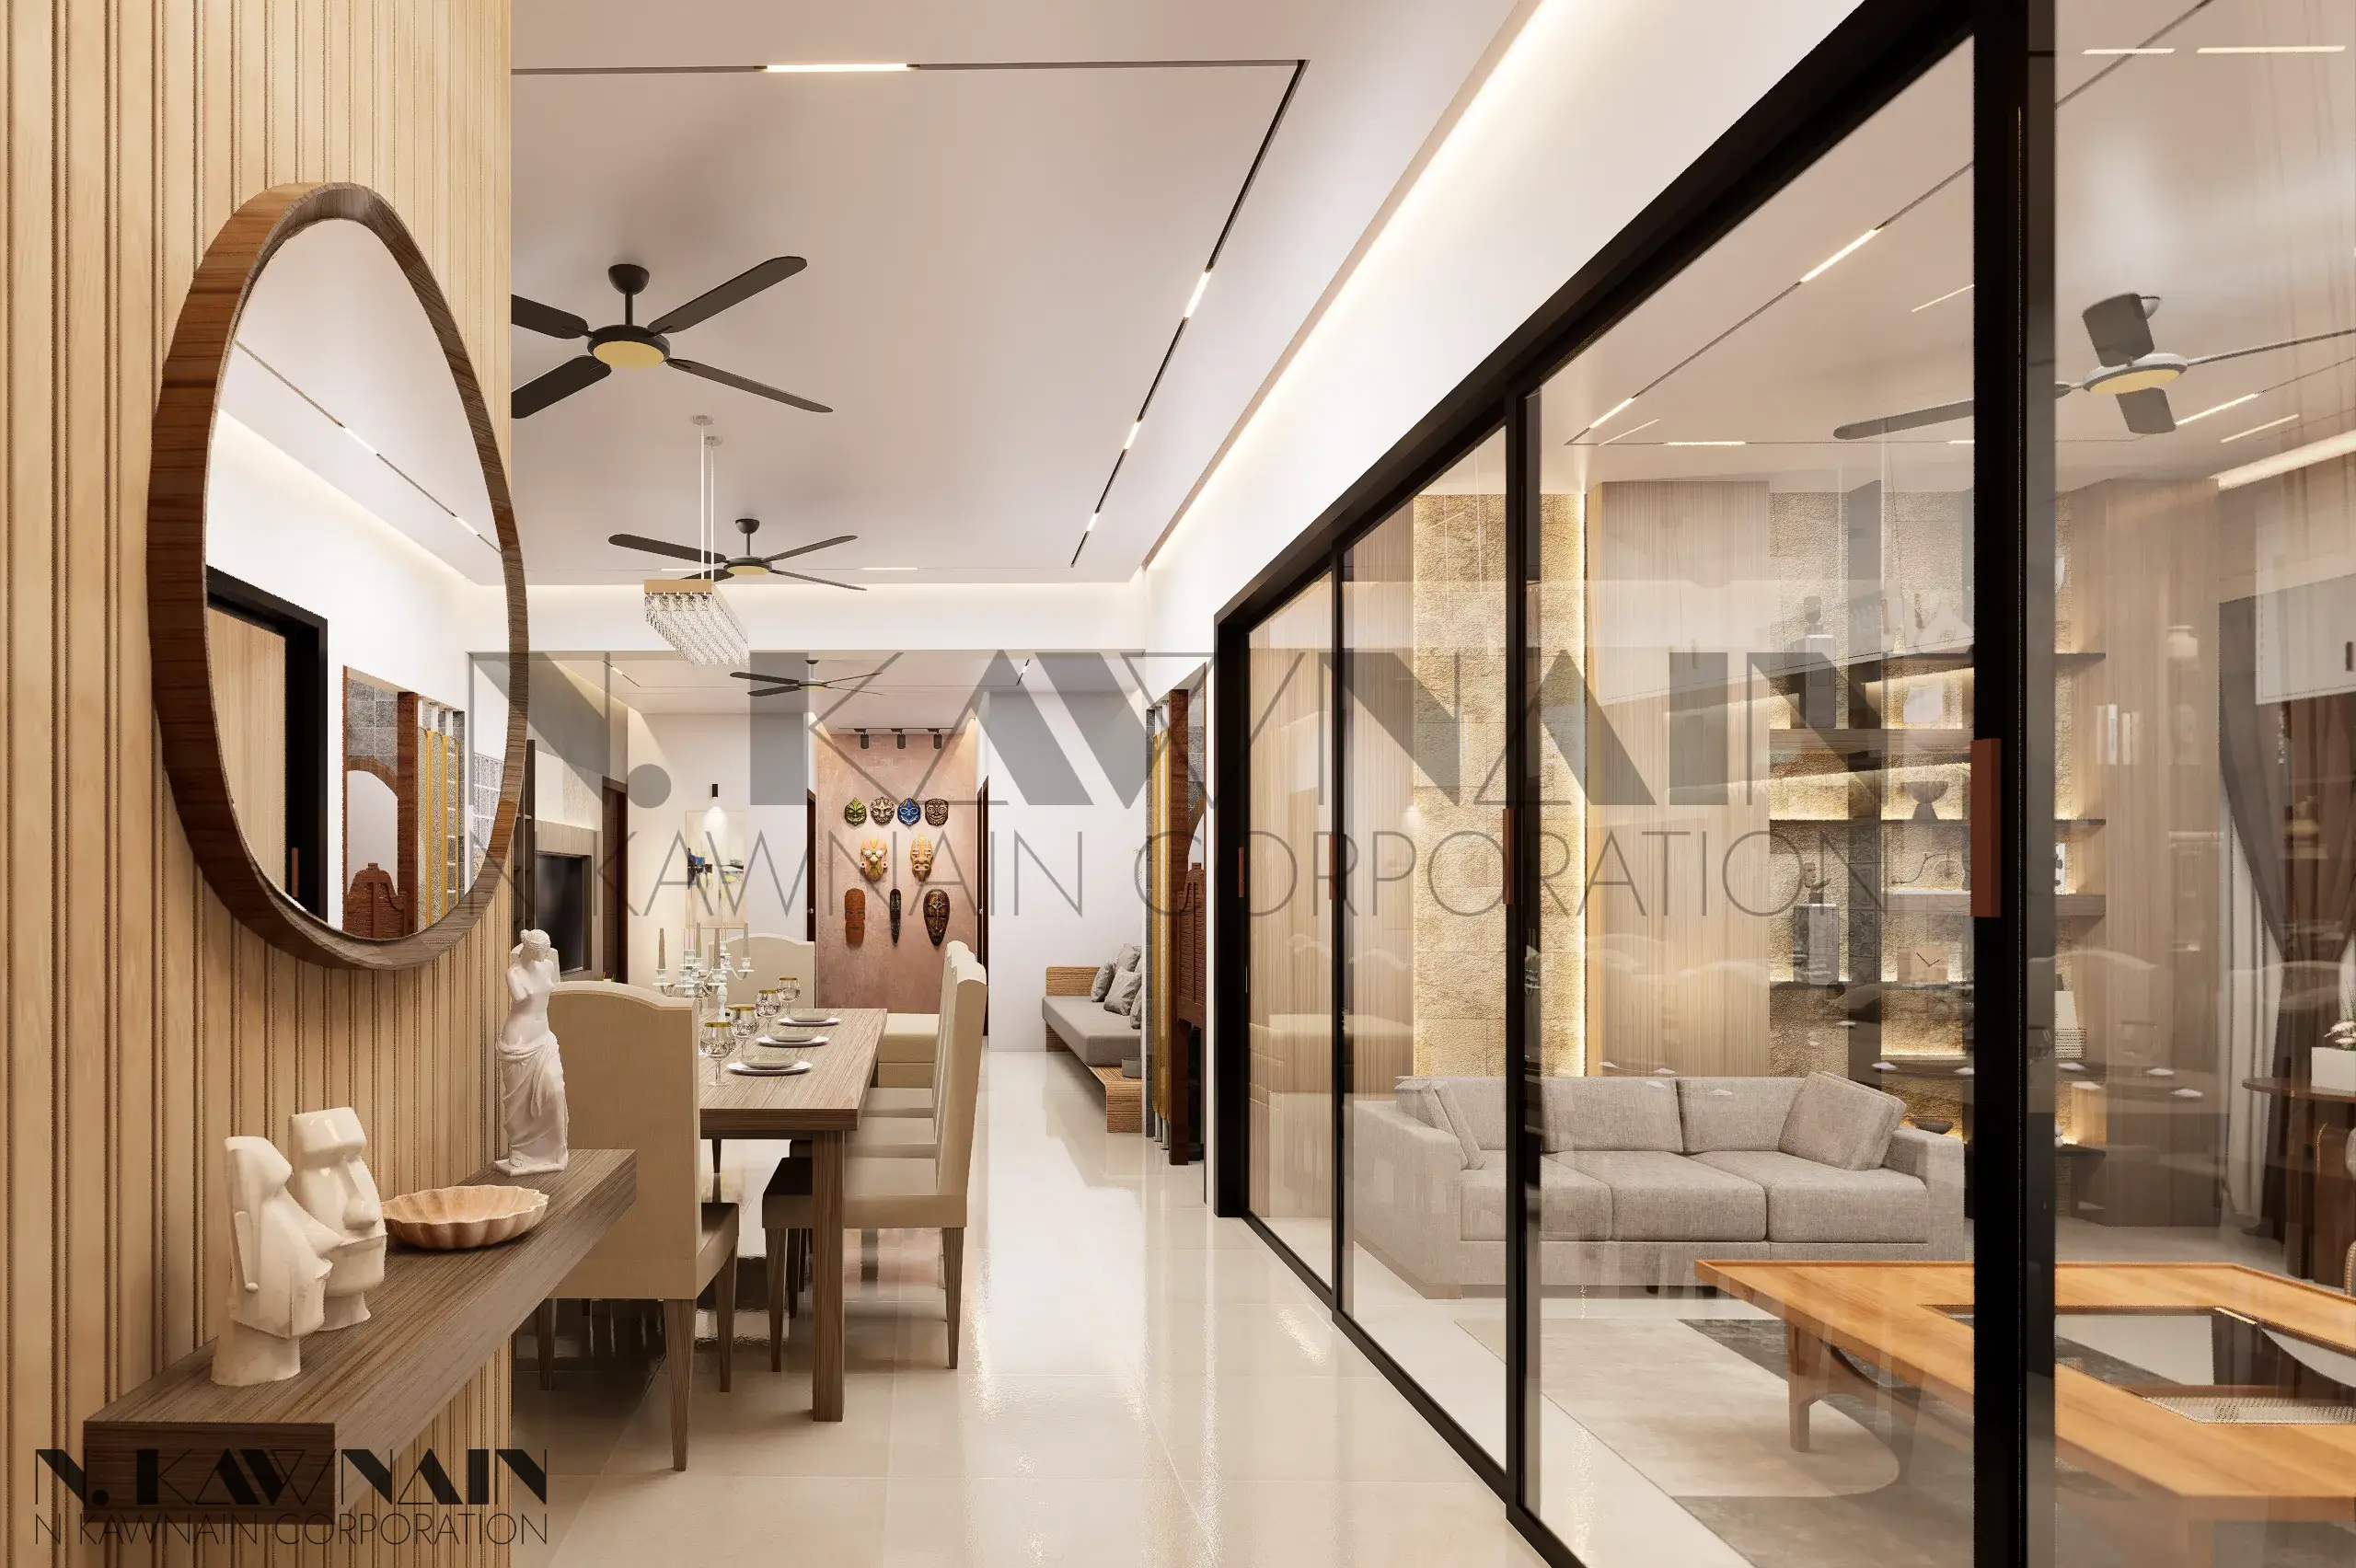
Project Overview: The Modern Urban SanctuaryA New Benchmark for Modern Living in Uttara
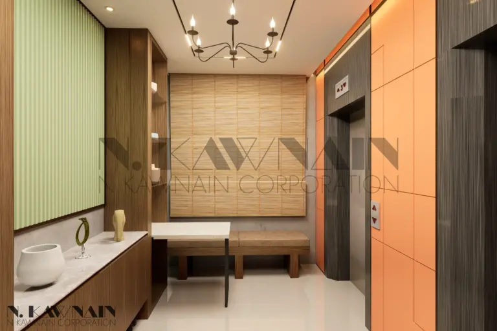
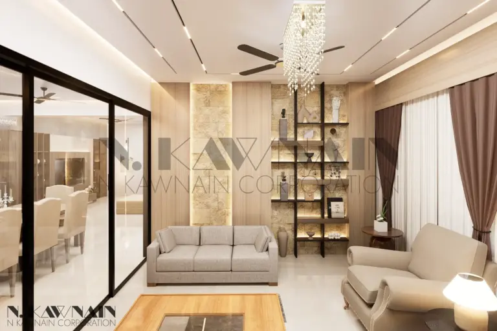
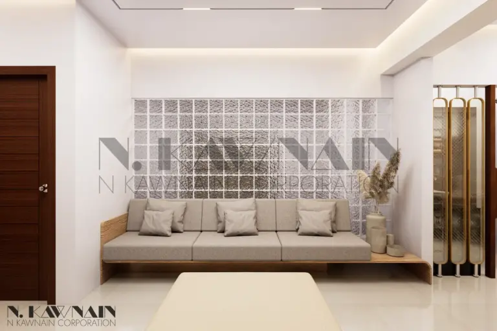
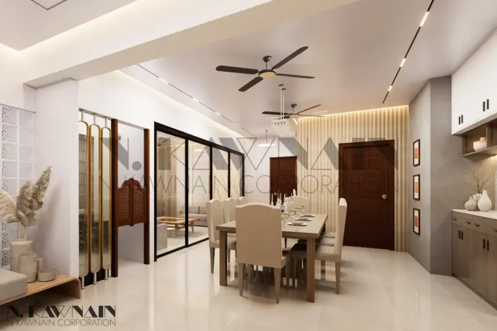
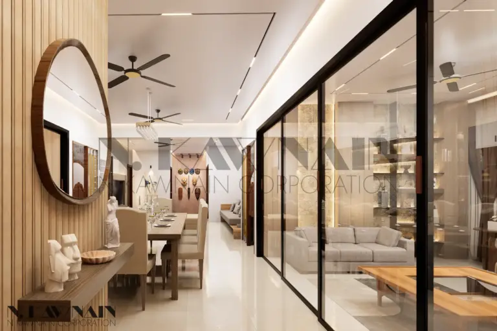
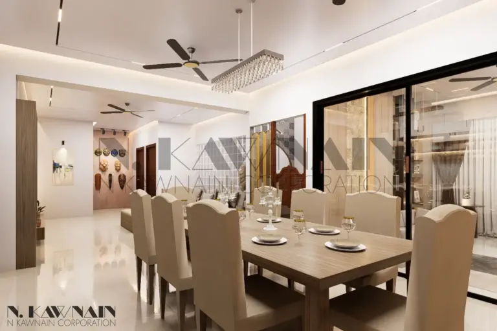
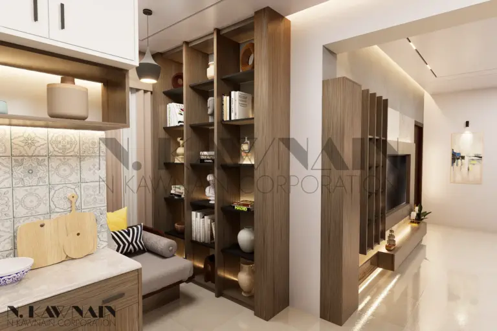
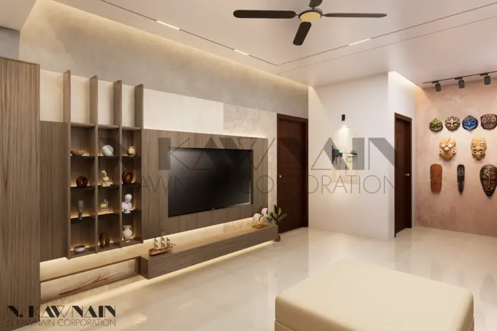
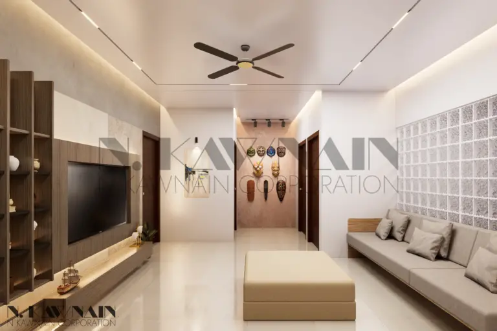
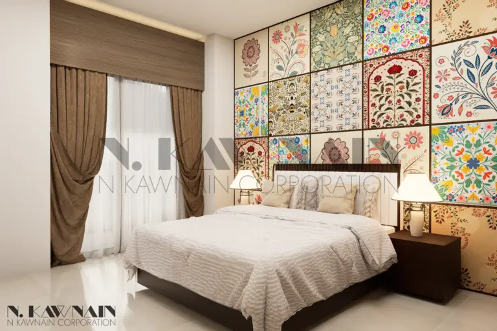
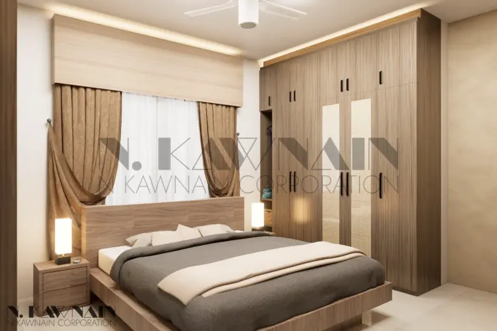
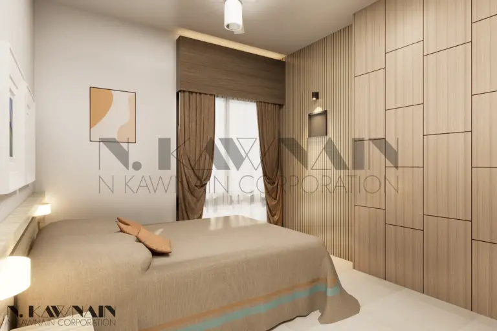
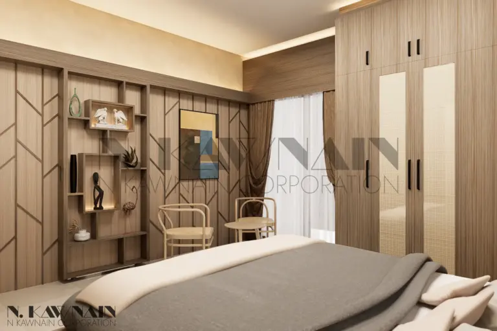
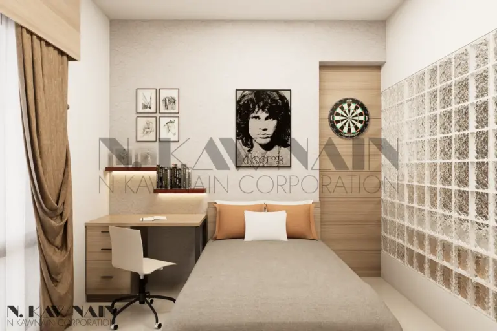
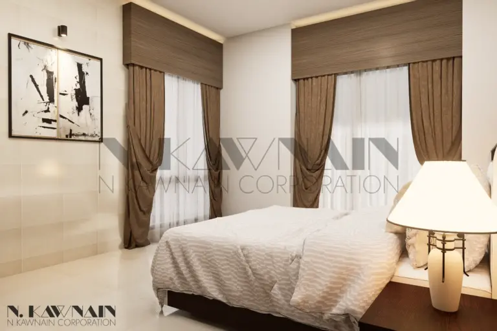
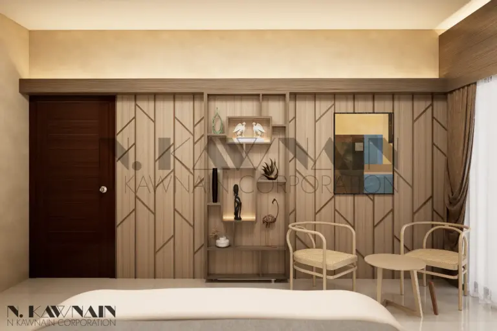
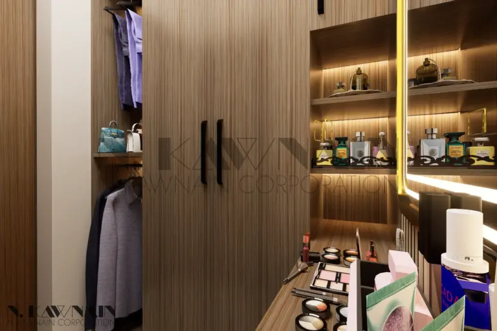
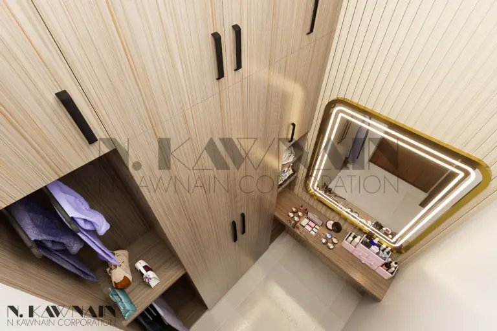
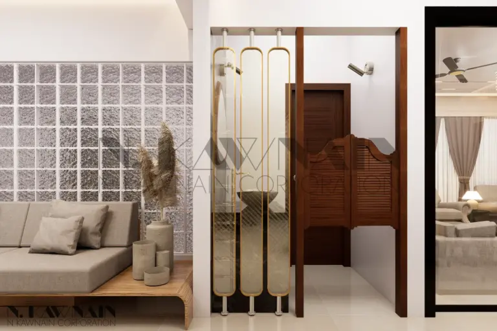
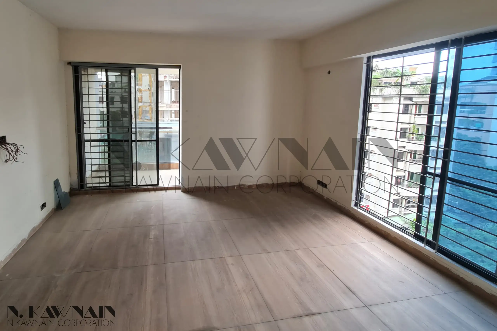
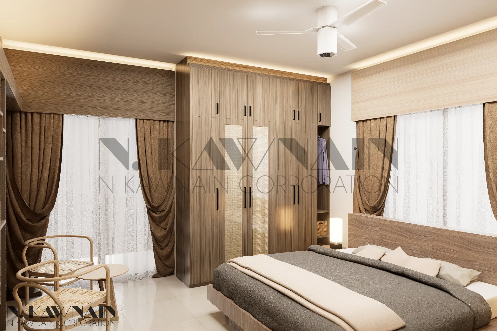
Welcome to a vision of contemporary urban living, located in the vibrant heart of Uttara Sector 3. Spanning a generous 2,265 square feet, this four-bedroom apartment project redefines the traditional Bangladeshi home layout. The design concept focuses on maximizing space, enhancing natural light, and introducing global interior trends tailored for local lifestyles.
The Design Concept: Elegance Meets Functionality
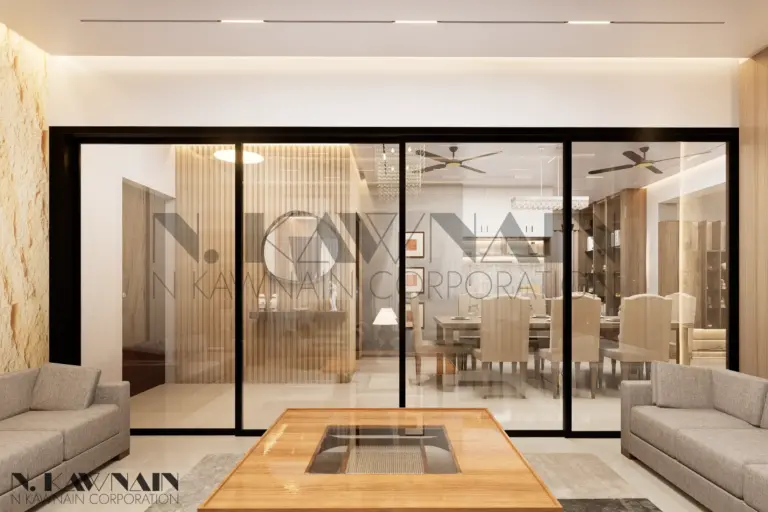
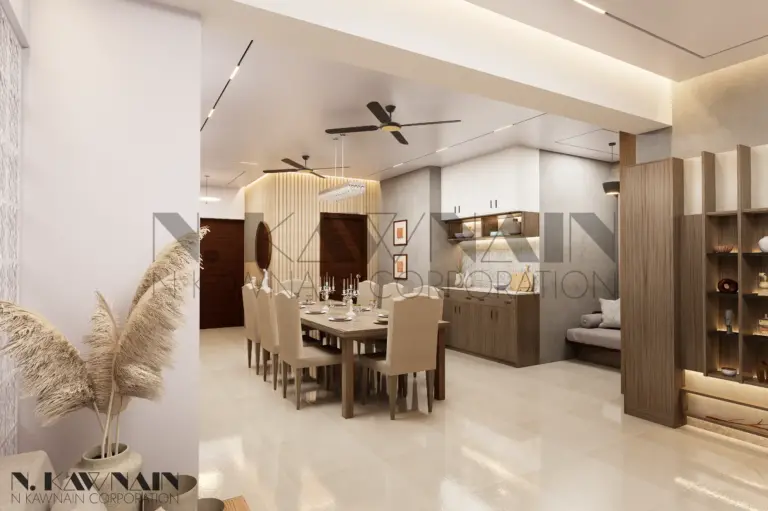
Many visitors often wonder what to expect from a truly modern interior. This project answers that by moving away from heavy, cluttered spaces and embracing a "less is more" philosophy. Every corner is designed with a purpose, using clean lines, timeless materials, and a neutral color palette. The goal is to create a seamless flow between social areas and private quarters, ensuring the apartment feels incredibly spacious, cohesive, and deeply comforting.
Key Highlights of the Layout: Generous 2,265 Sq Ft Footprint: Perfect for large families who appreciate both shared bonding spaces and private retreats.
4-Bed Layout: Versatile room configurations designed to adapt to work, rest, and play.
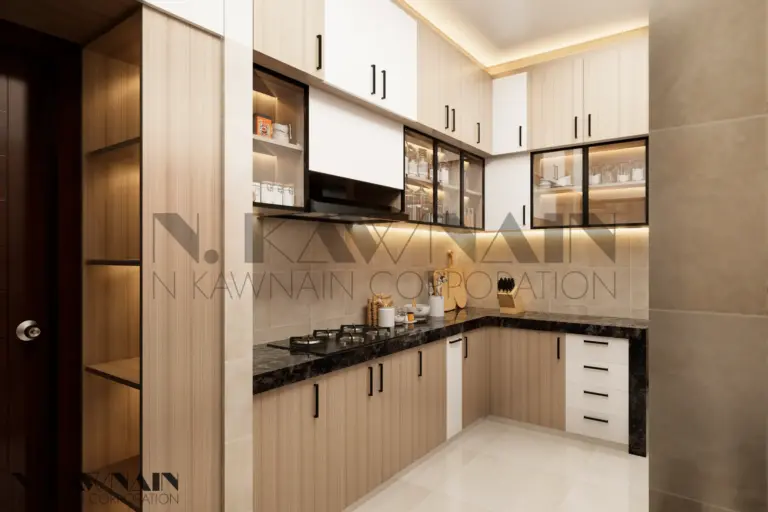
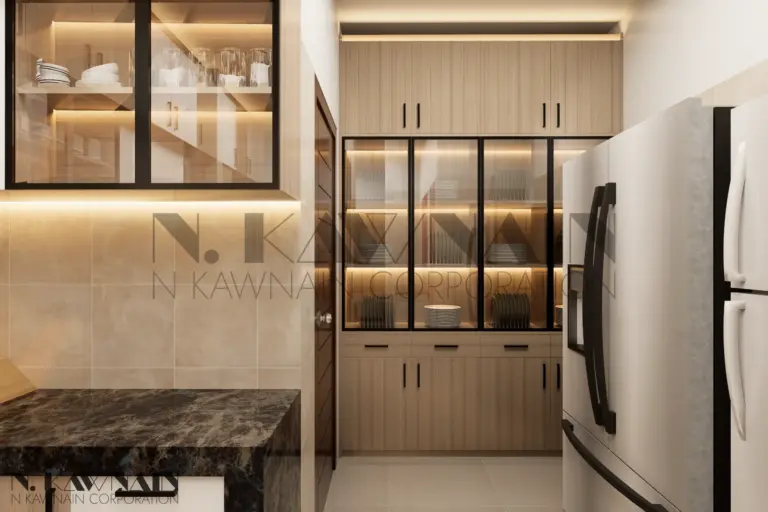
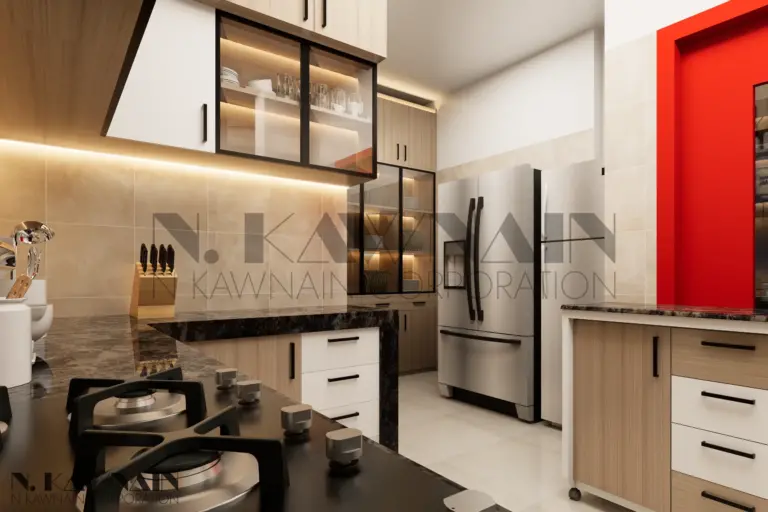
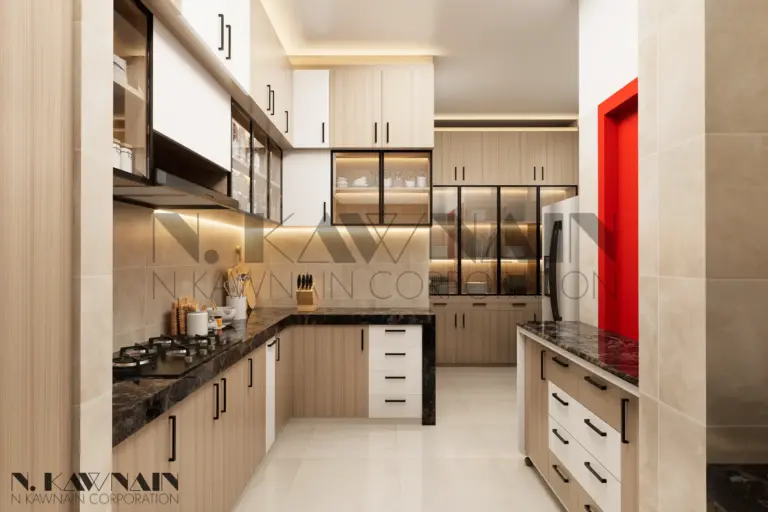
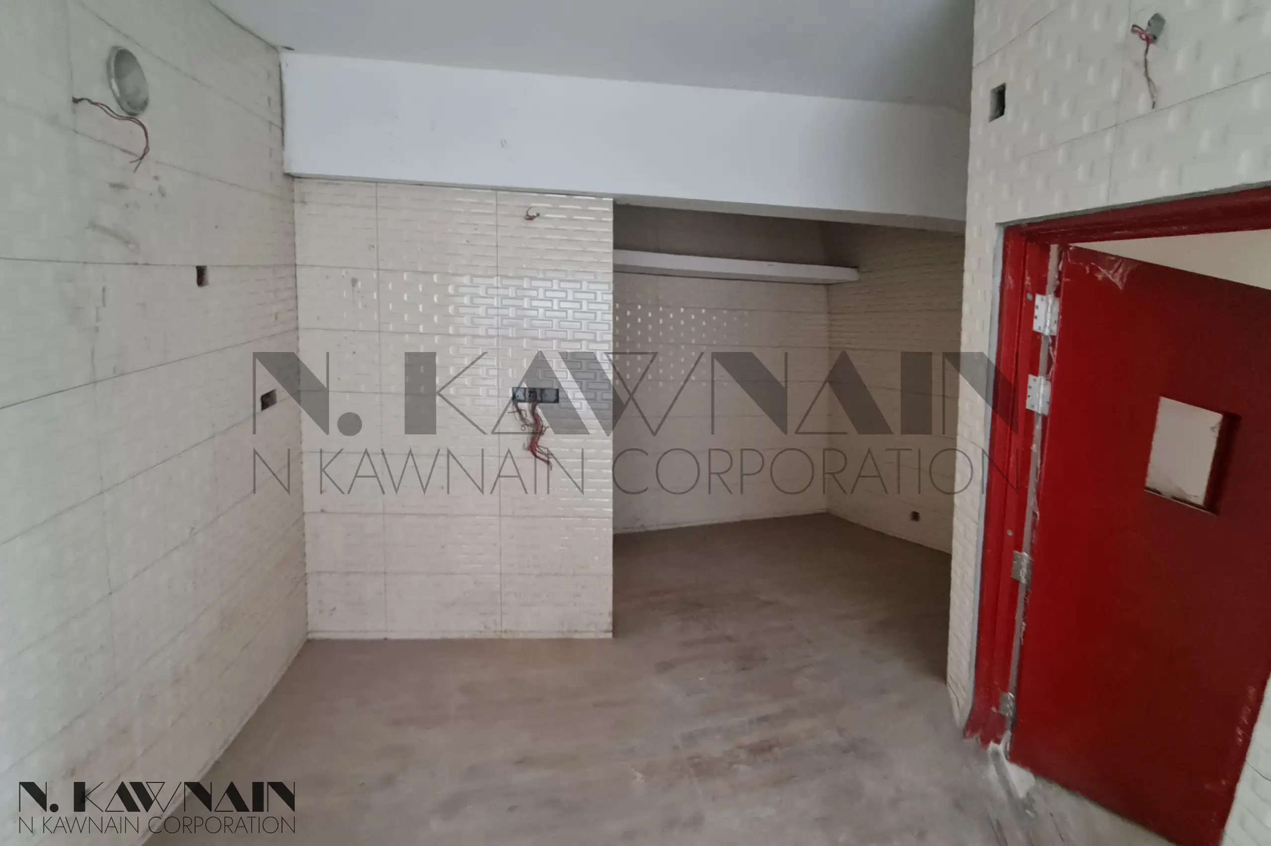
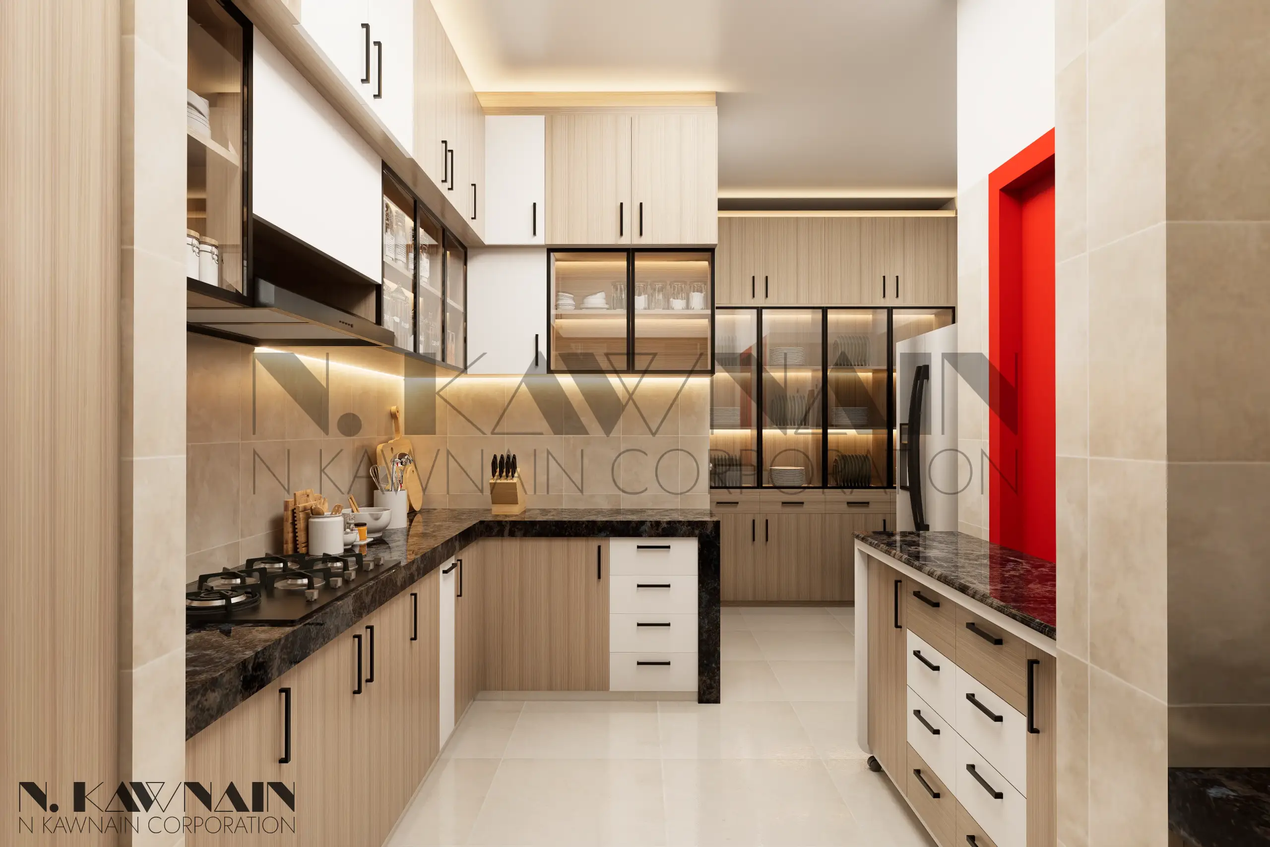
Intelligent Zoning: A clear separation between formal hosting areas, family spaces, and service zones like the kitchen.
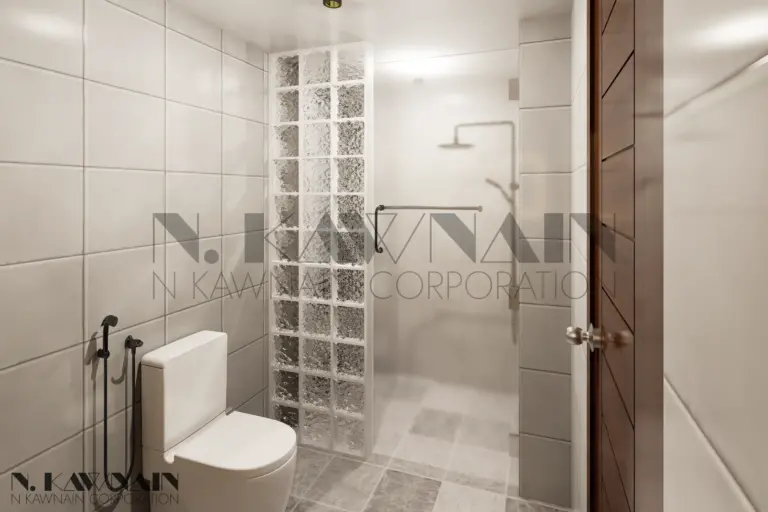
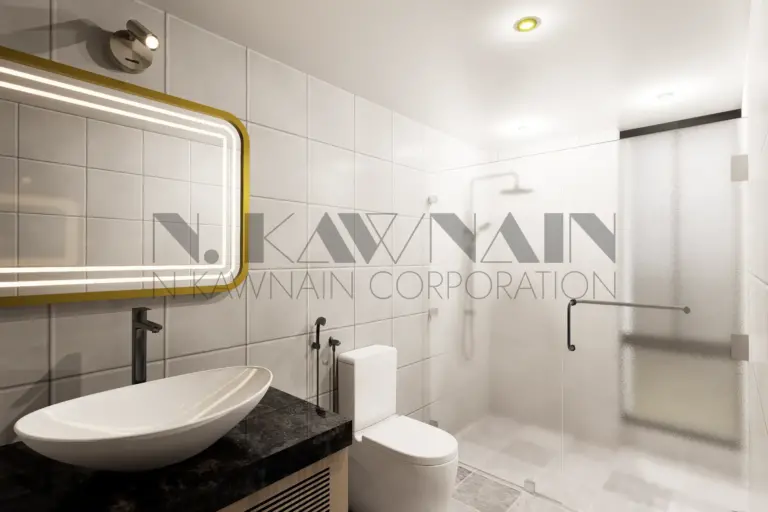
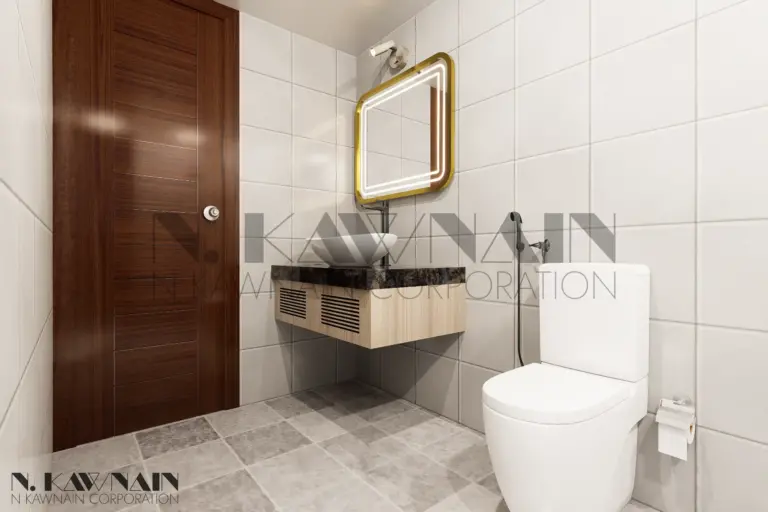
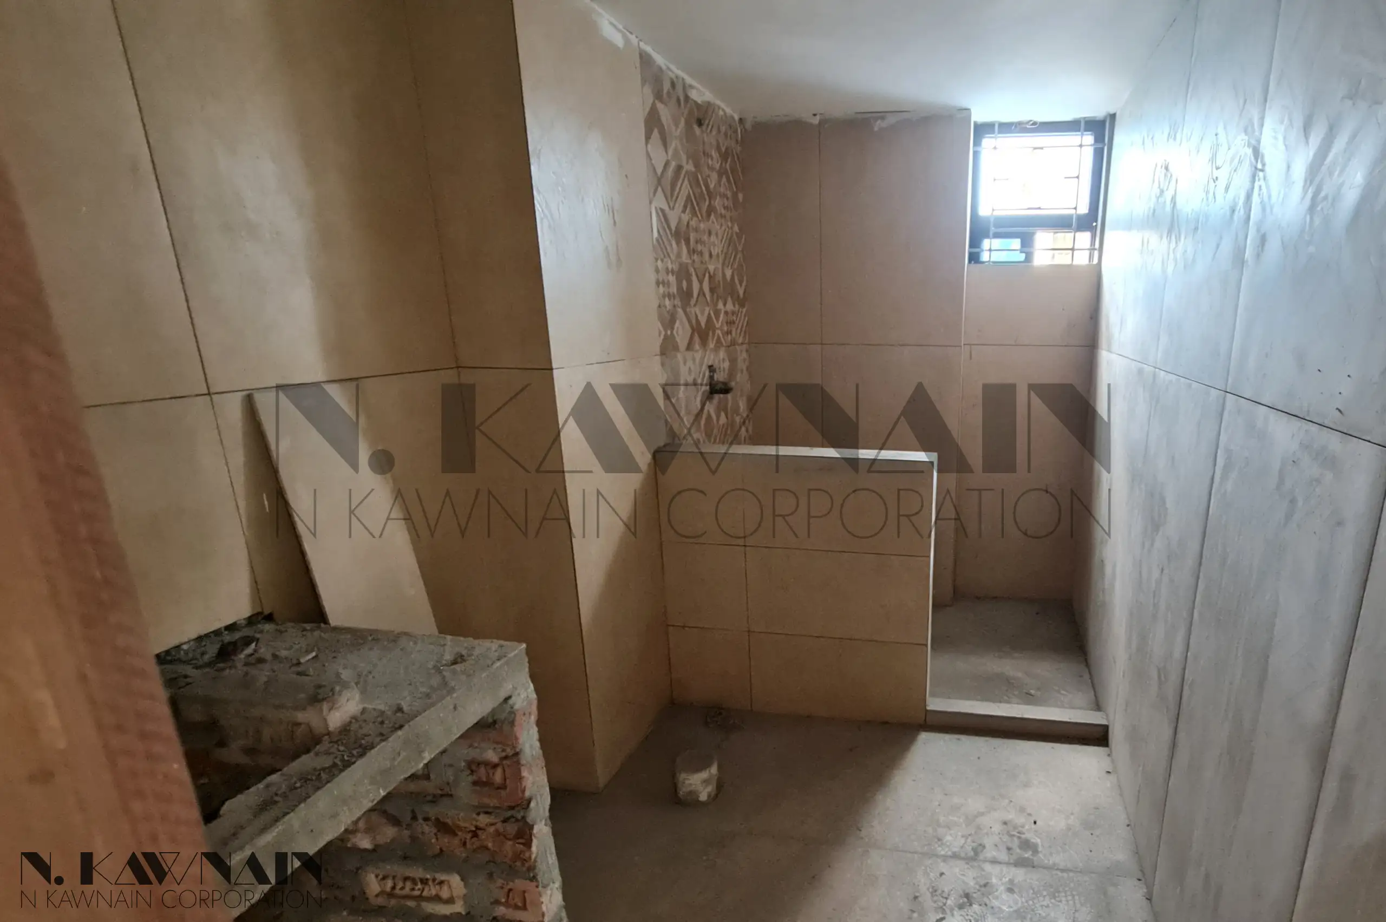
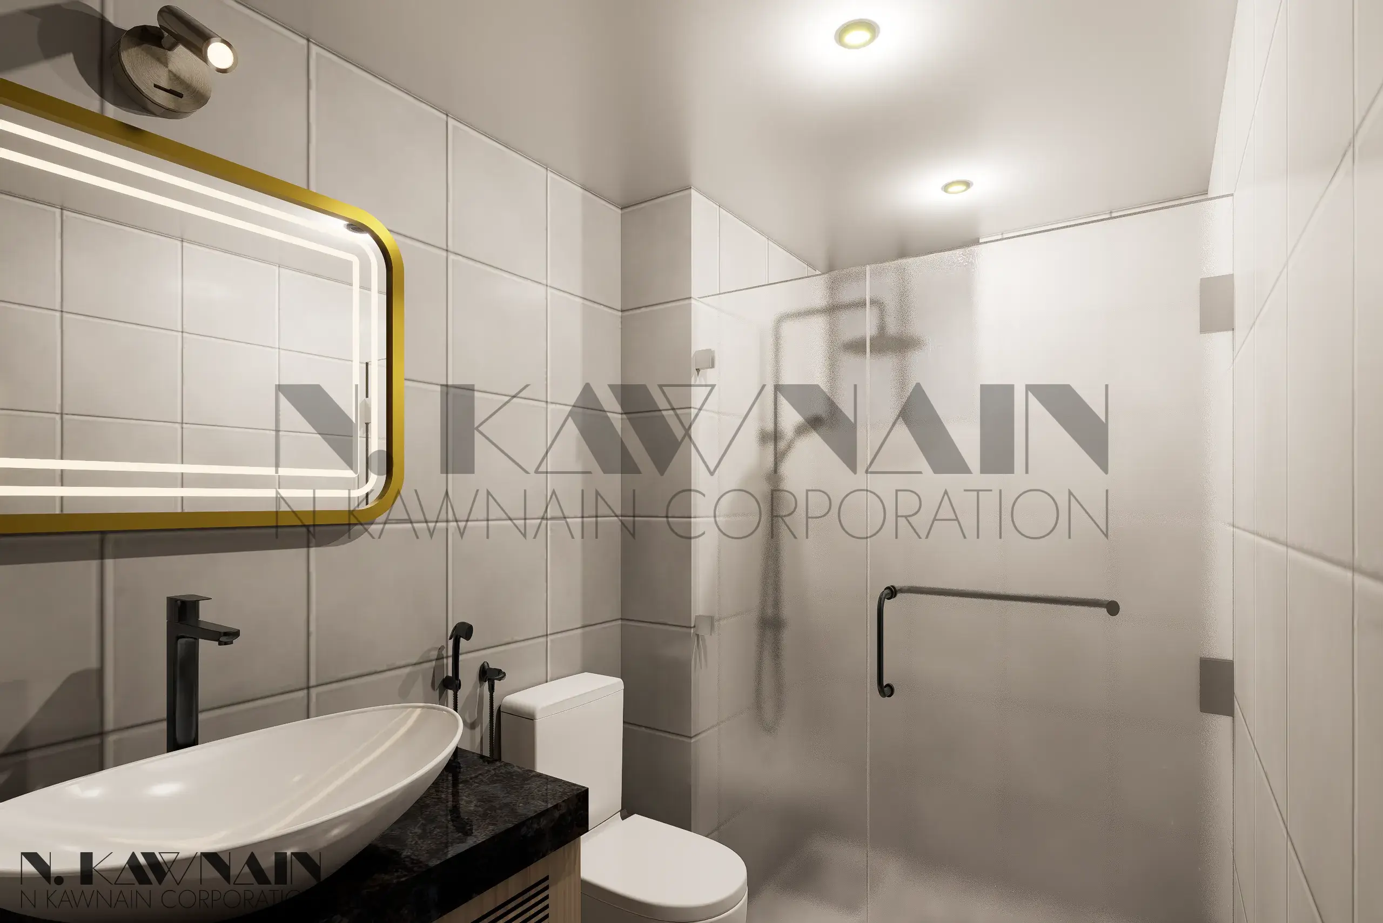
Advanced Hygiene Layout: Upgraded bathrooms featuring smart, dedicated separate wet and dry zones for ultimate cleanliness.
Explore Gallery