
0   /   100
Sports Complex

BAF Female GYM

Scroll Down

BAF Base ZHR Female GYM

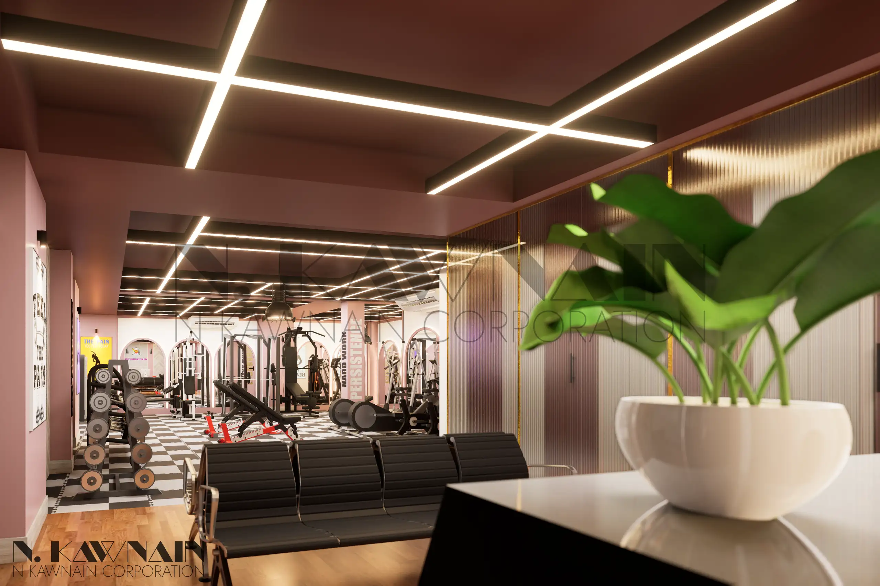
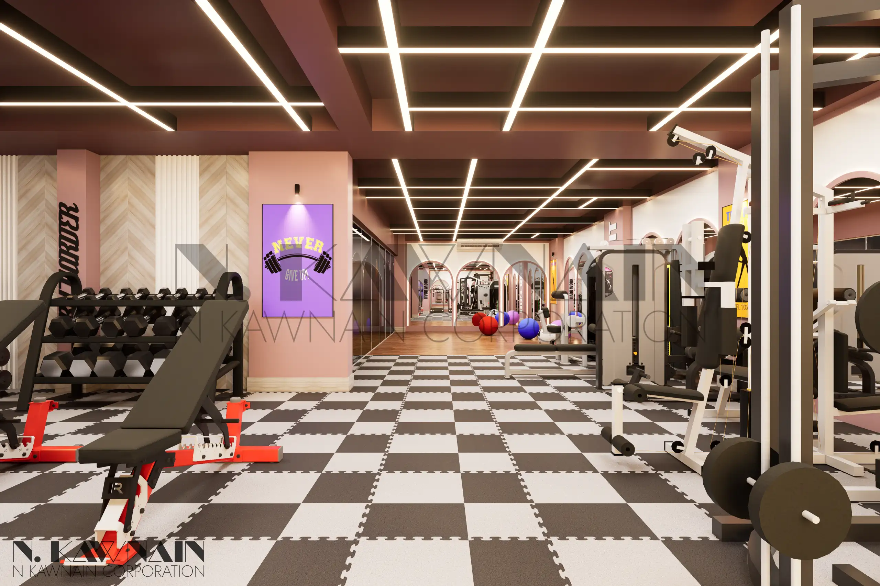
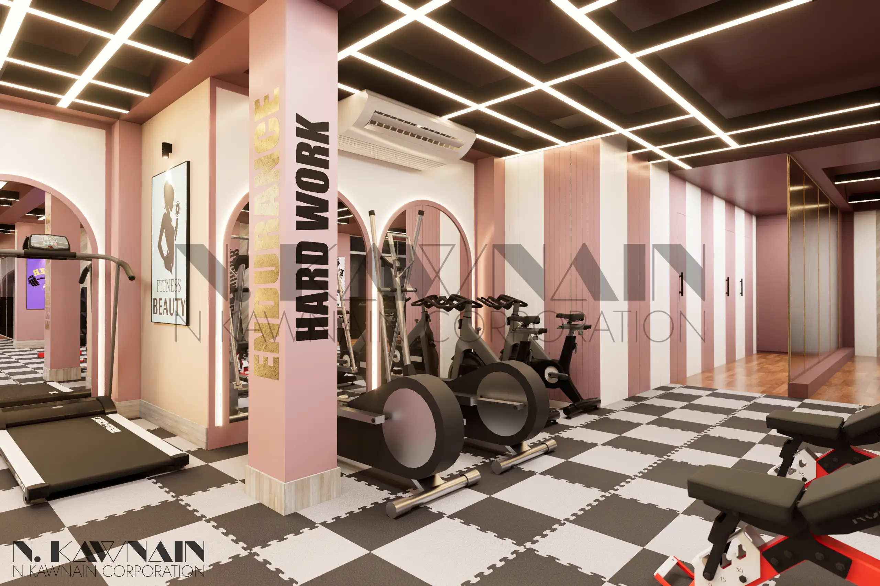
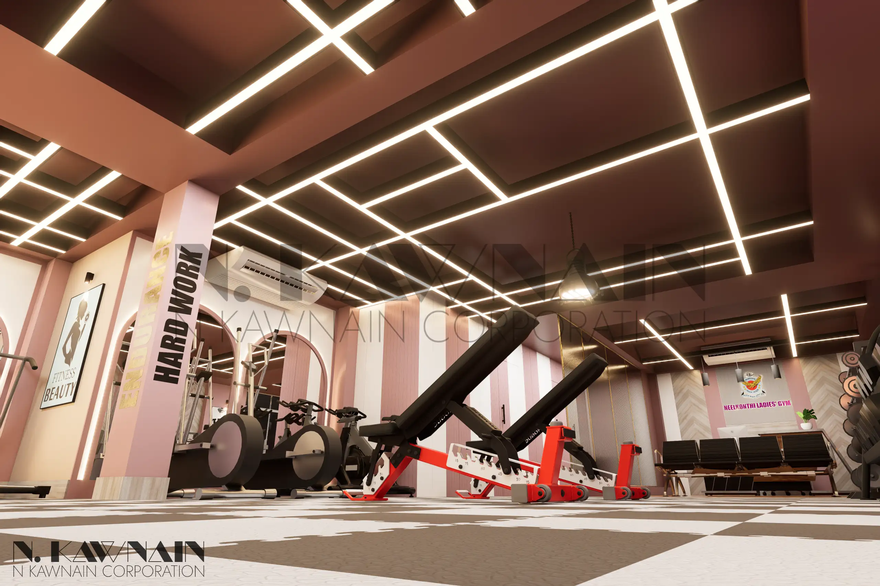
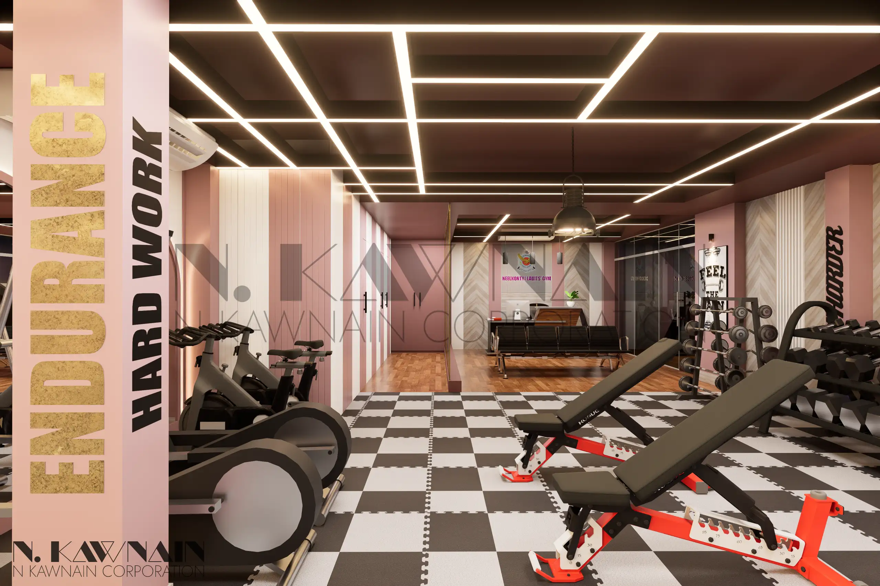
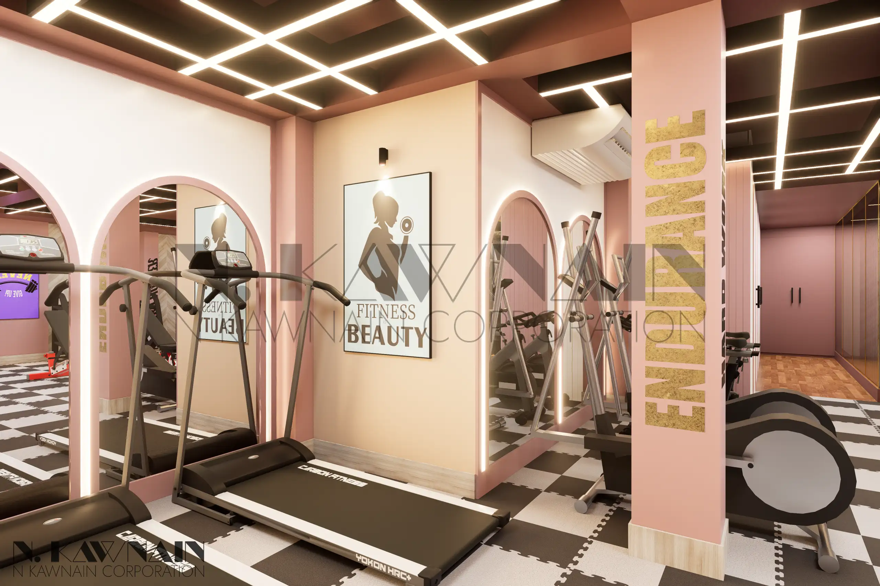
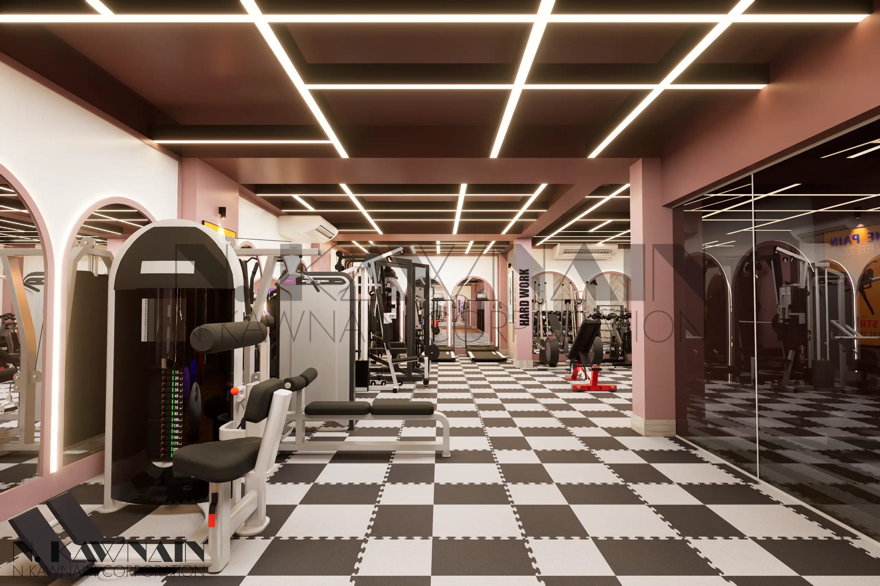
This modern fitness and wellness complex is a premier sanctuary dedicated to health, vitality, and physical excellence. The interior design seamlessly balances high-energy workout zones with serene, restorative spaces to elevate the member experience.
Key Spaces
 
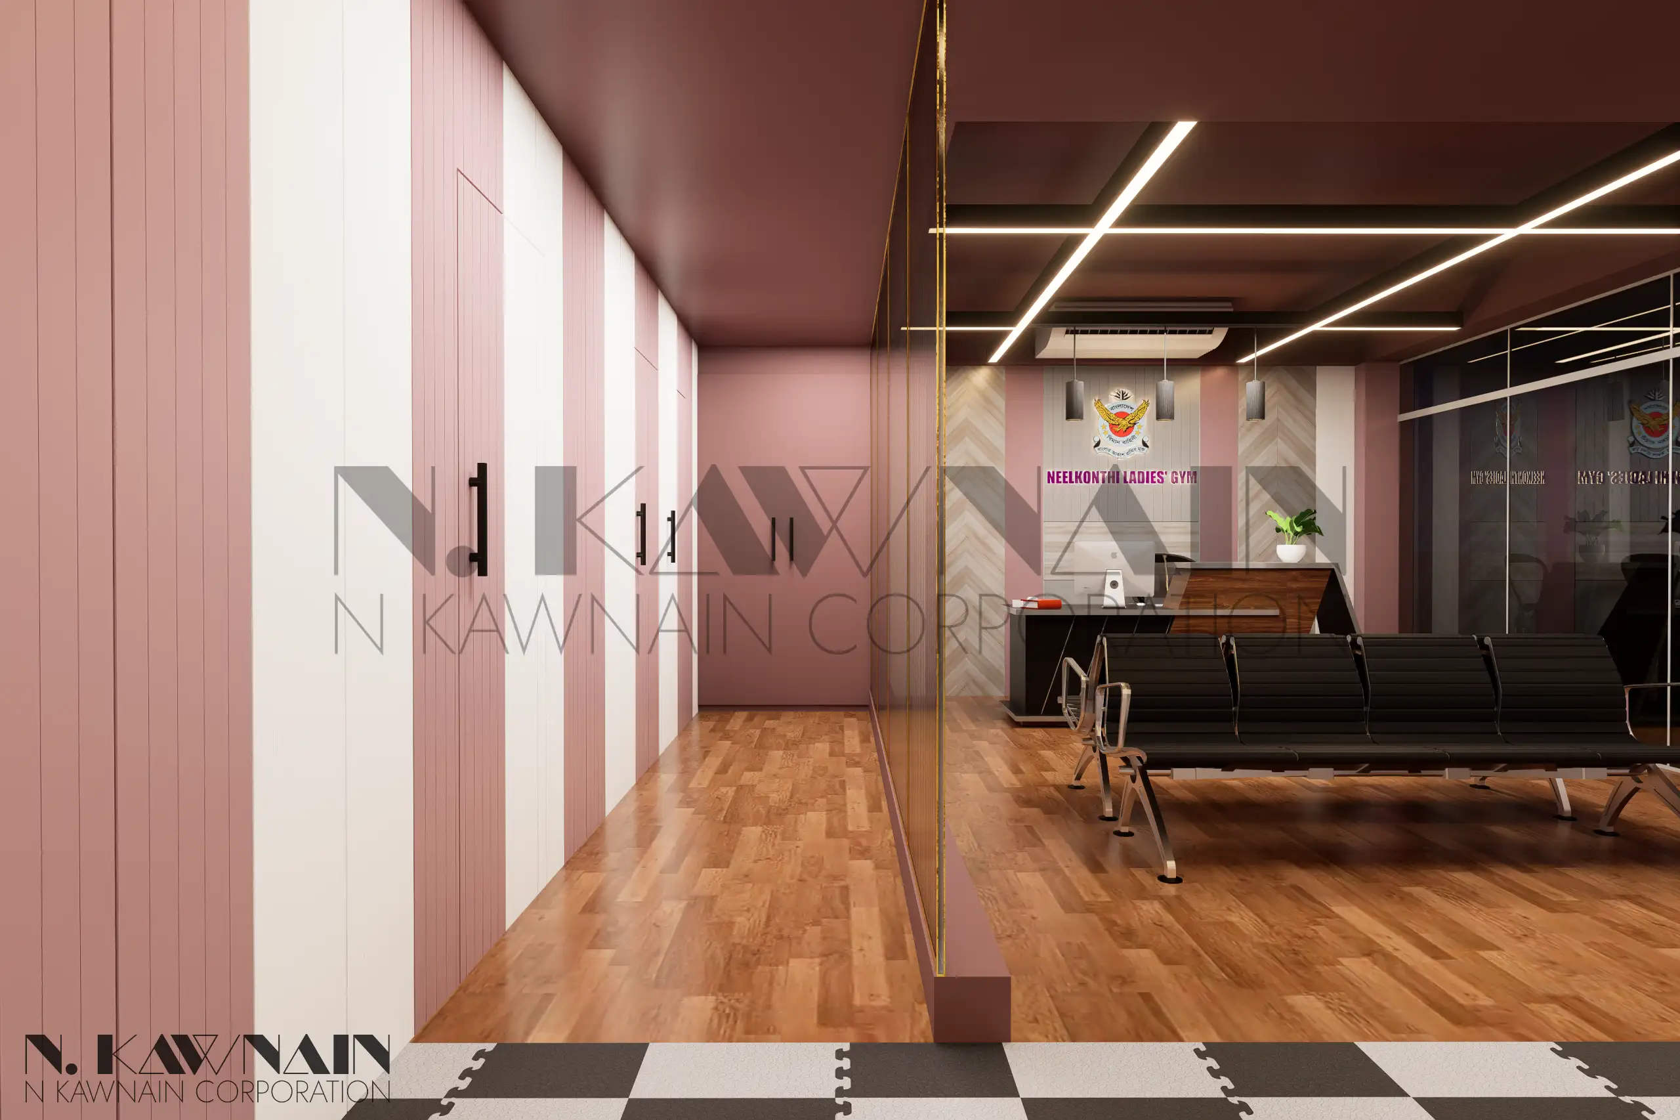
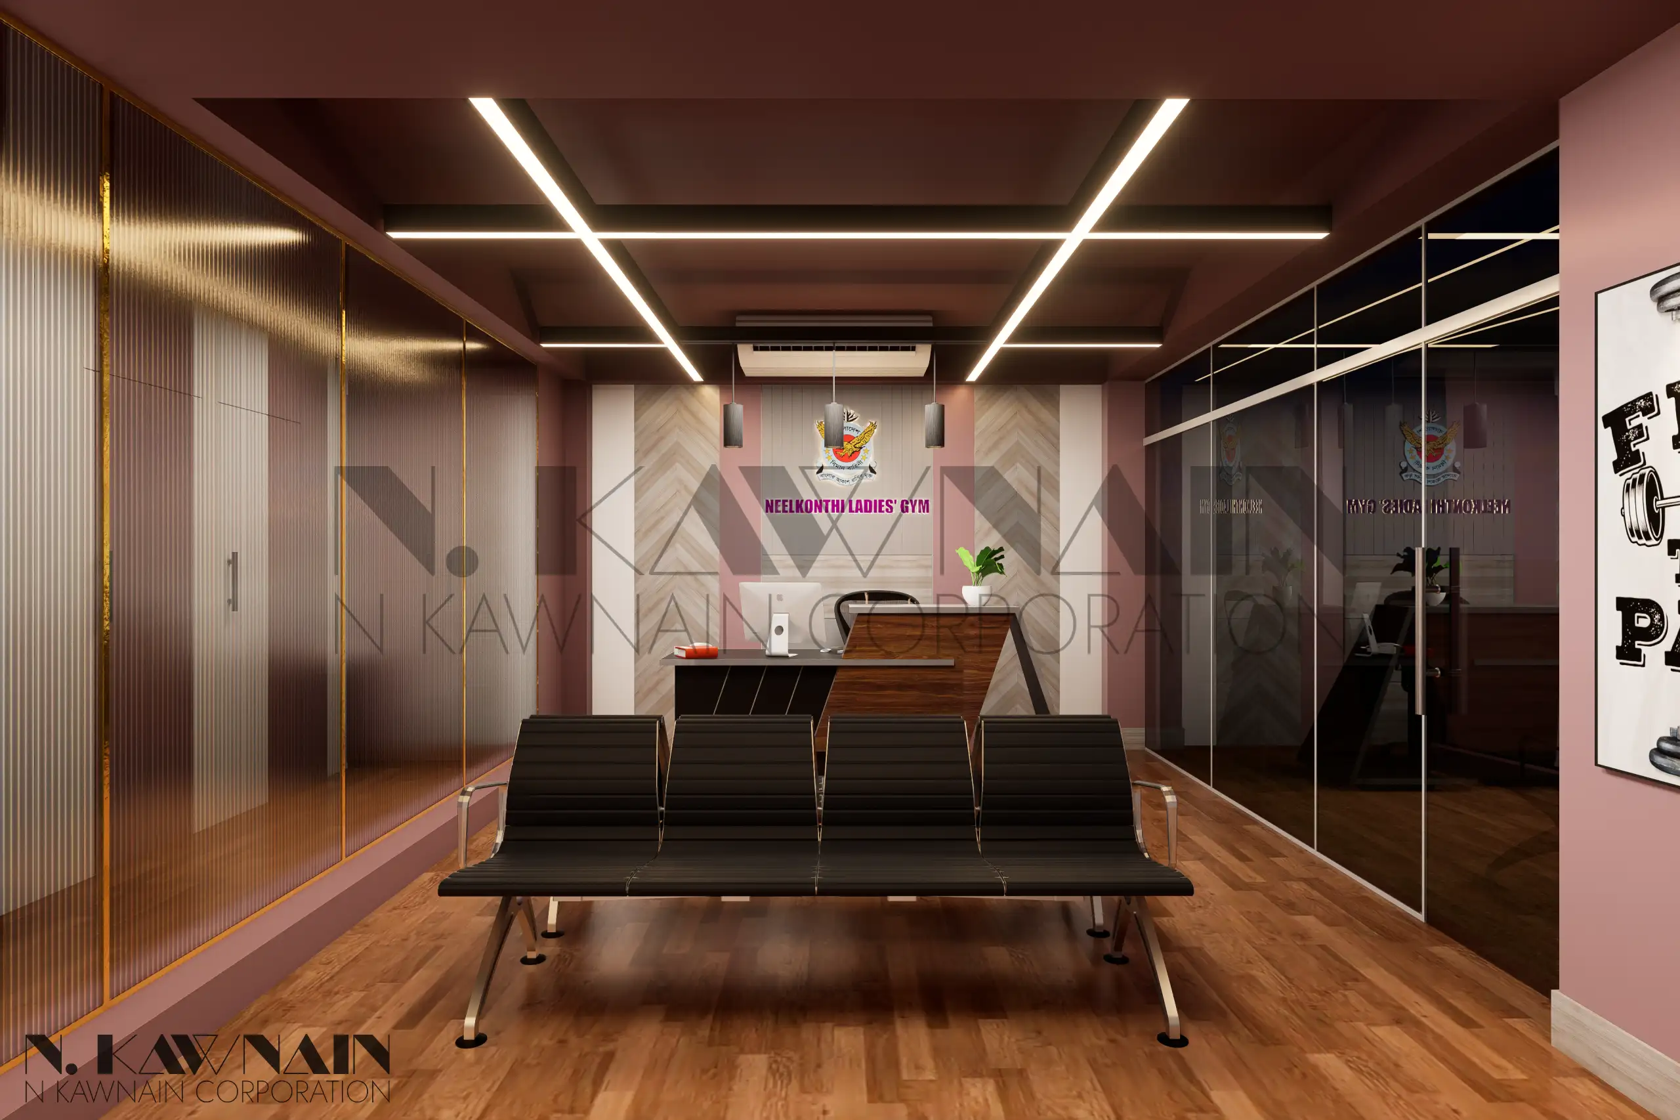
Reception & Lounge:  A welcoming entrance offering a comfortable transition space.
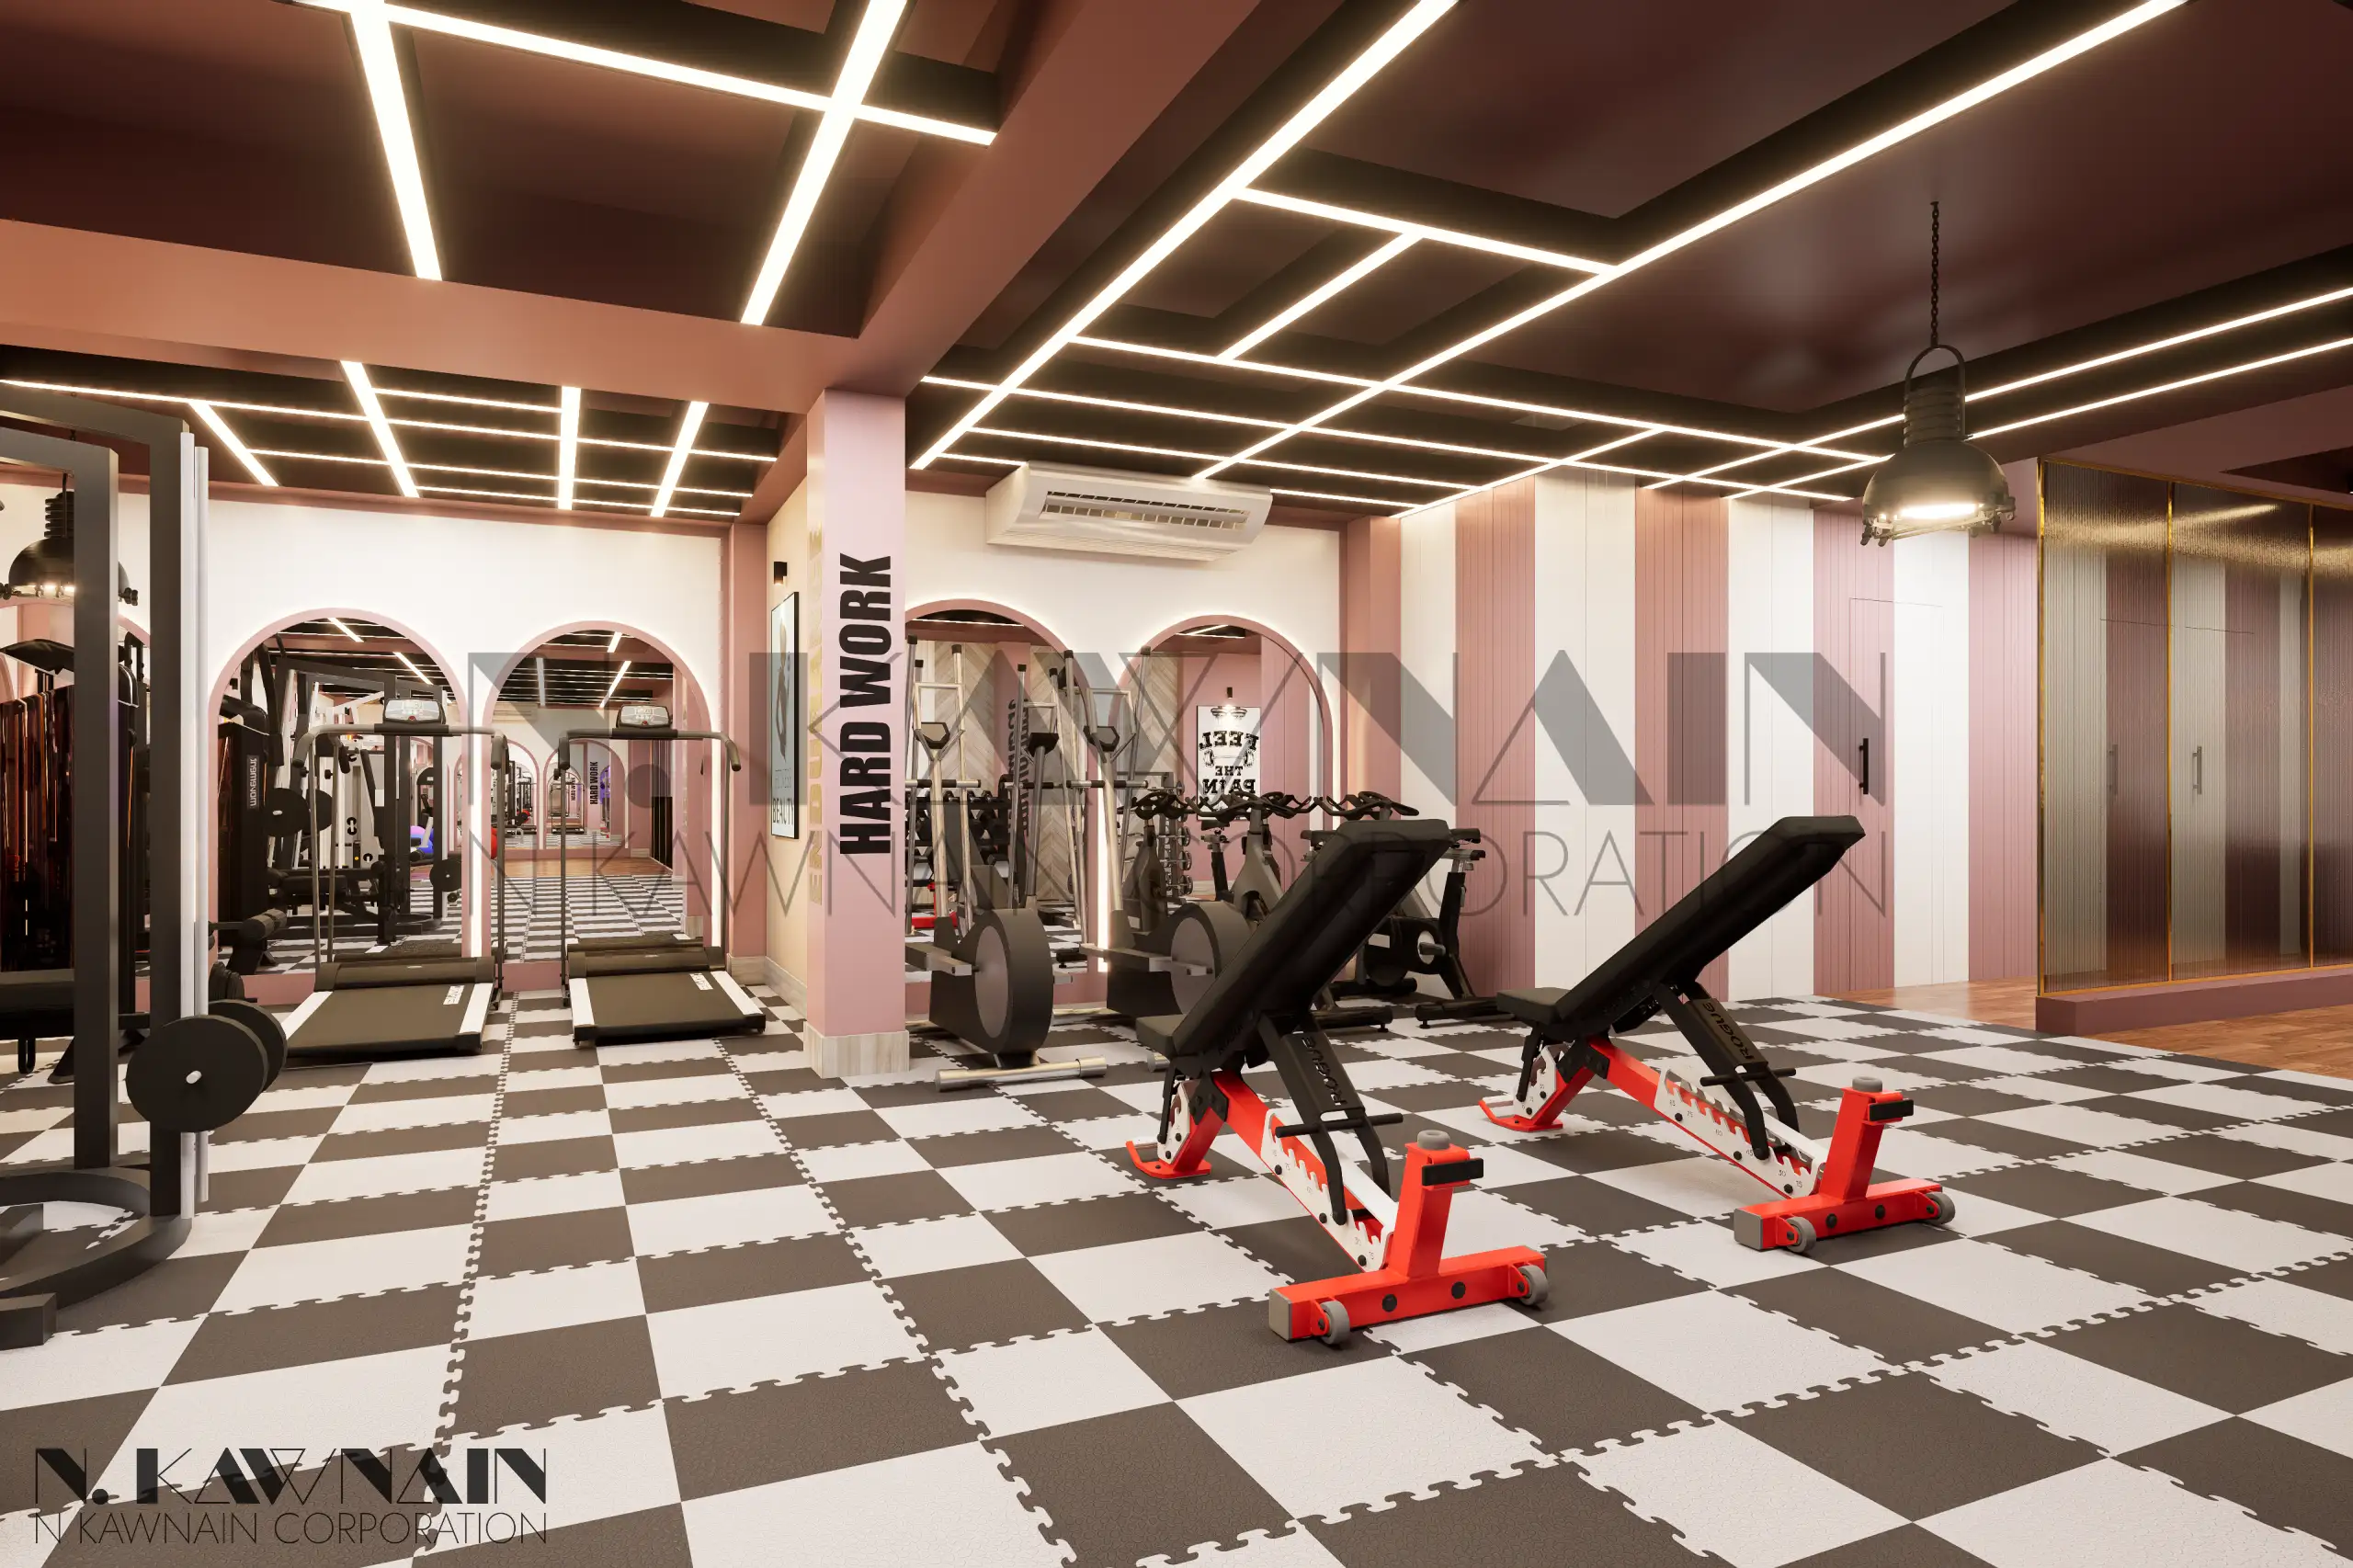
Main Gym Floor: A dynamic, high-performance area optimized for strength and cardio.
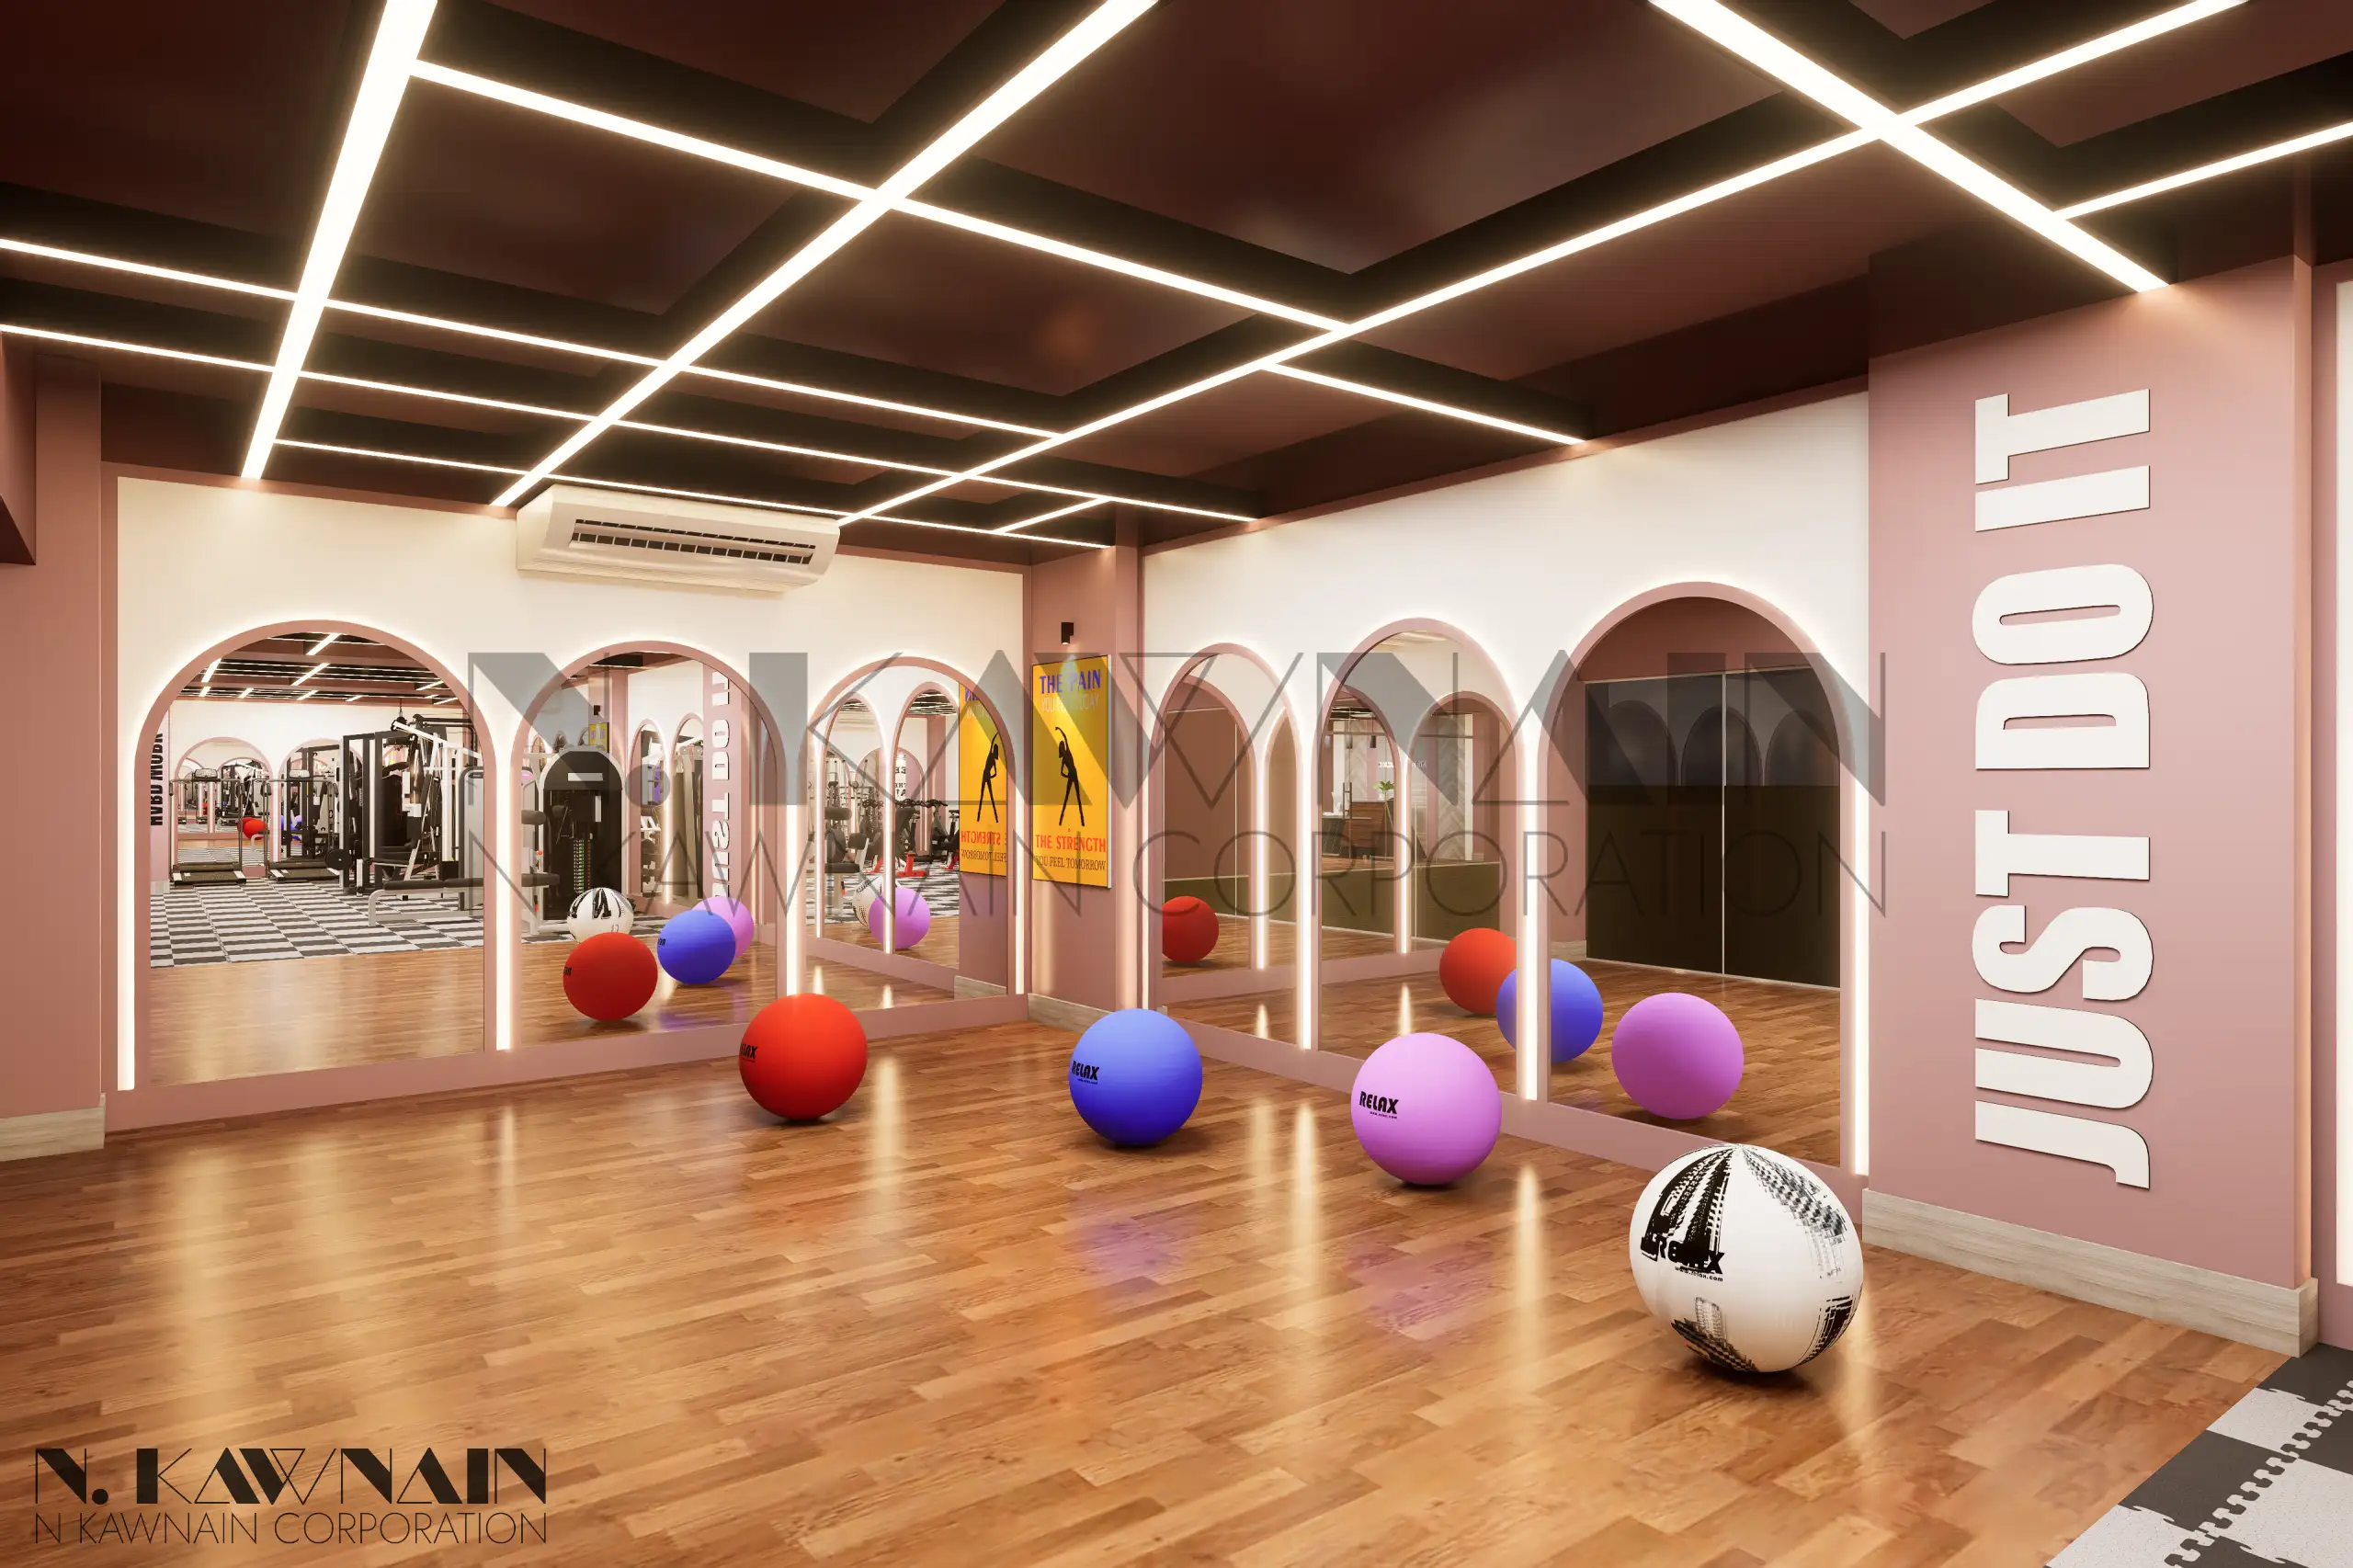
Yoga & Aerobics Studio: A multi-functional space designed for high-tempo classes and quiet meditation.
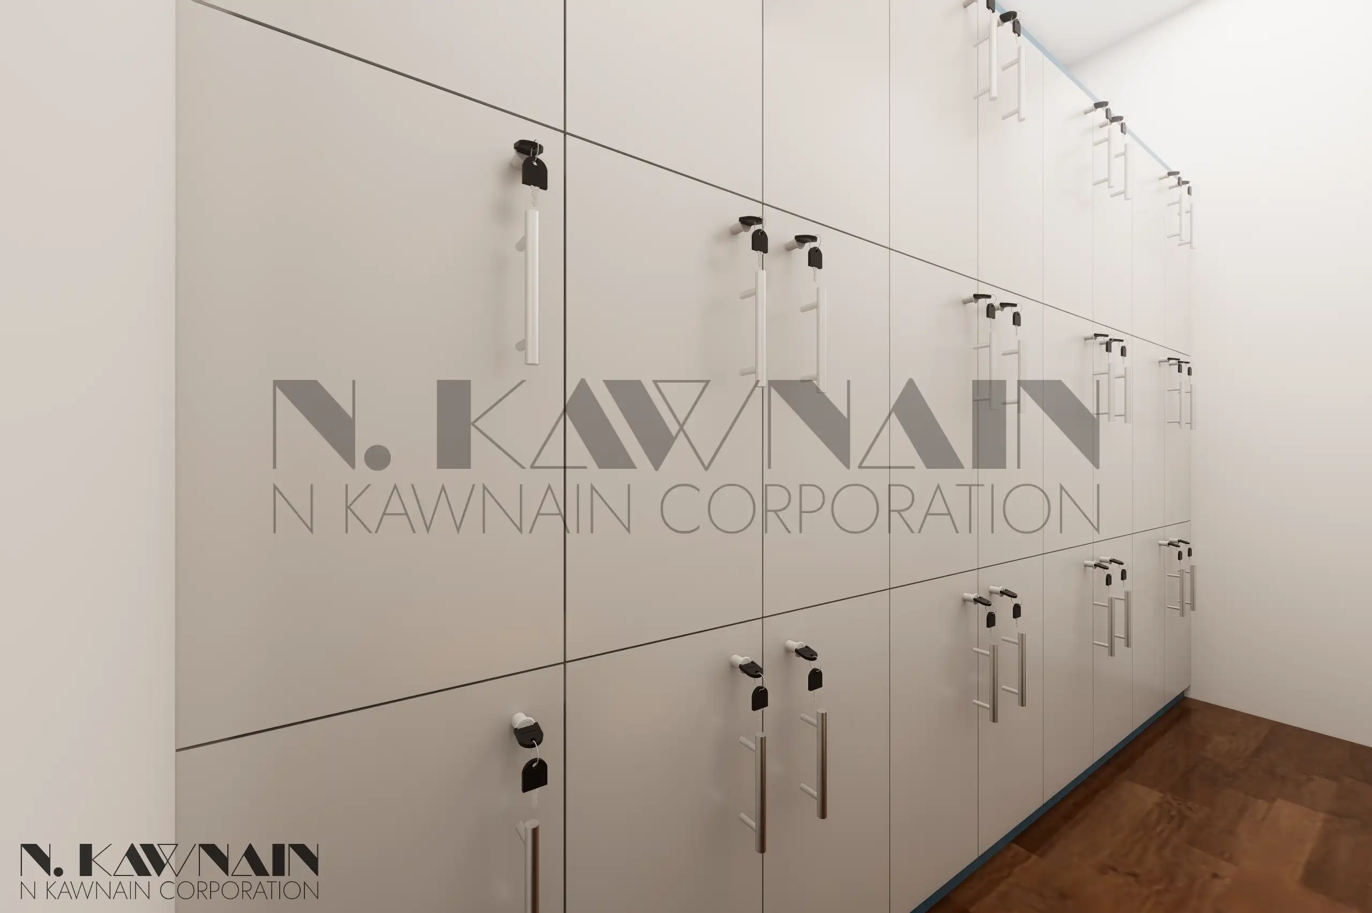
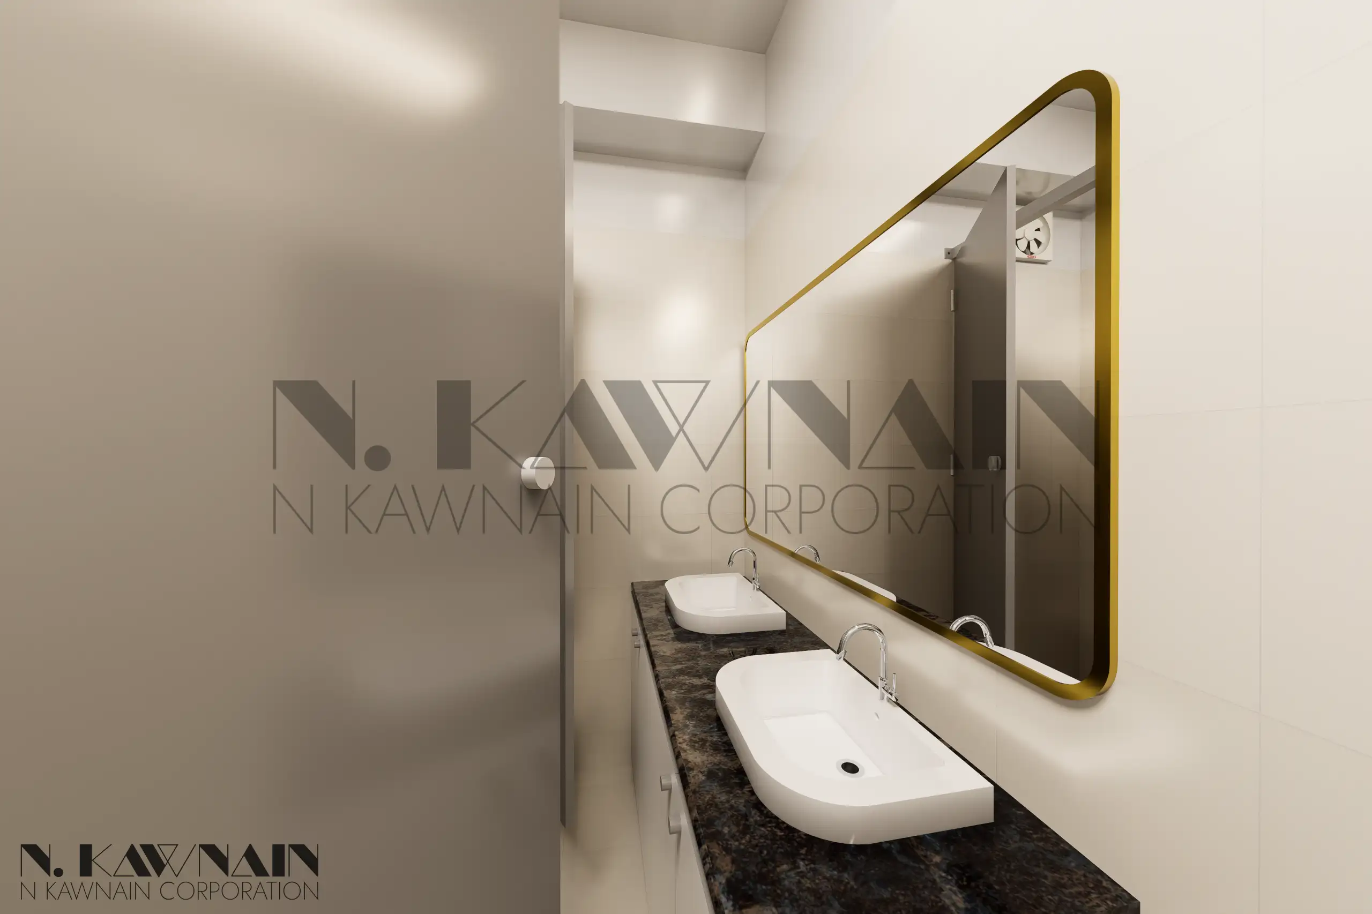
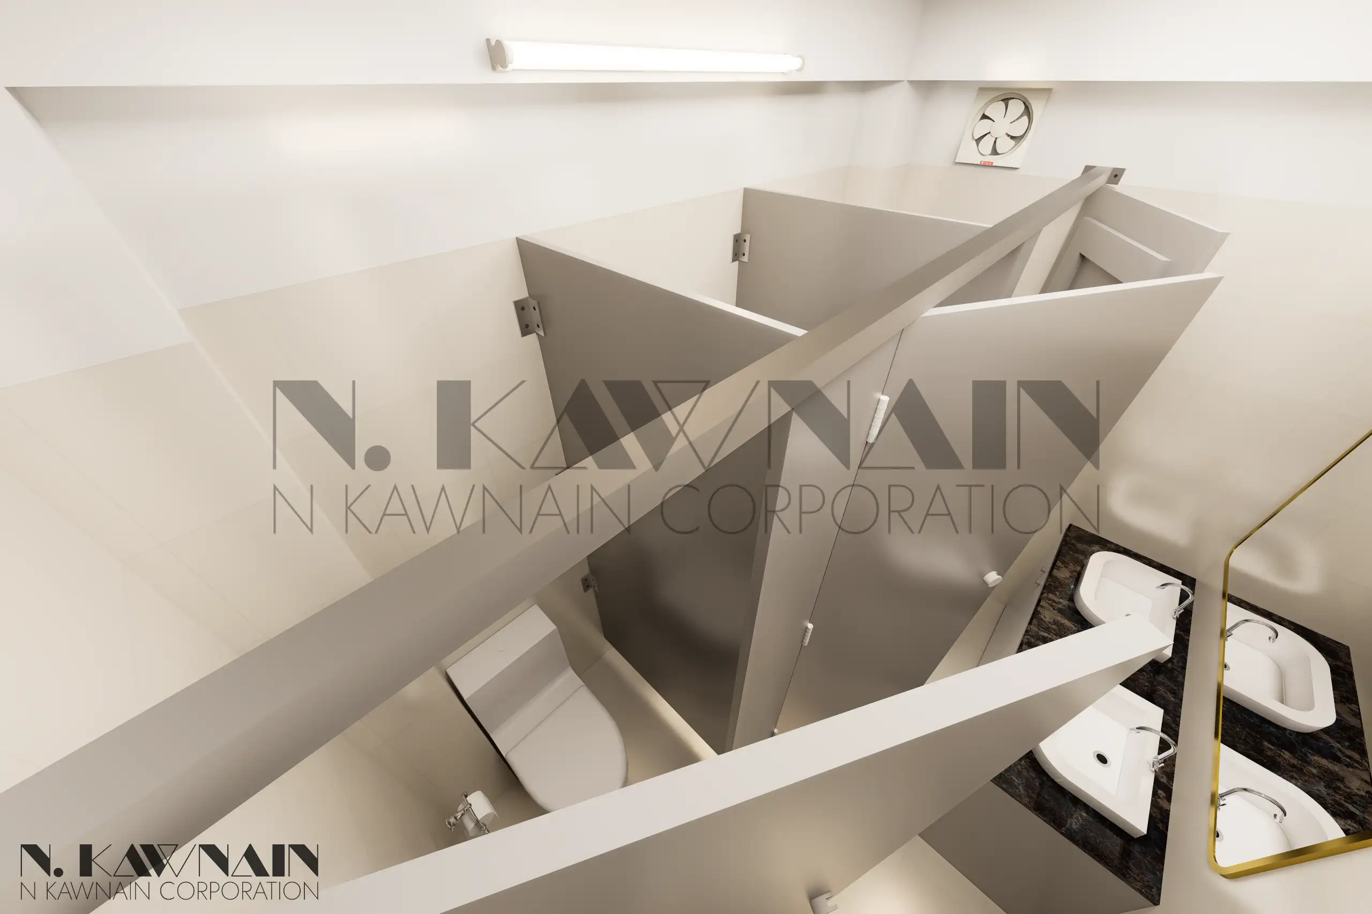
Lockers & Washrooms: Premium, hygienic facilities ensuring a seamless post-workout routine.
 
 
Design Concept
The design focuses on functional minimalism. High-energy zones use durable materials and crisp lighting to motivate. Mind-body studios feature soft textures and calming tones to encourage relaxation. This thoughtful layout ensures an optimal environment for both intense training and mental rejuvenation.
Scroll Down

FAQs

Are you experts in gym design?

A: Yes. We specialize in creating high-performance, functional, and motivating fitness spaces tailored to modern wellness needs.functional. Because we respect and understand that every client has a unique financial plan, we are completely flexible and can tailor our design concepts to match your budget.

Beyond traditional gyms, we design spaces for badminton, swimming pools, futsal grounds, tennis courts, and dance practice floors.

A: Our seamless 4-step workflow ensures your vision comes to life on time and within budget:
  1. Meet: Initial consultation to discuss the project.
  2. Understand: Gather and analyze the client's specific needs.
  3. Design & Budget: Create detailed layouts and match them to your financial plan.
  4. Execution: Build and deliver the final, ready-to-use space.

A: Yes. We completely upgrade, optimize, and modernize existing facilities to improve layout, aesthetics, and functionality.